
















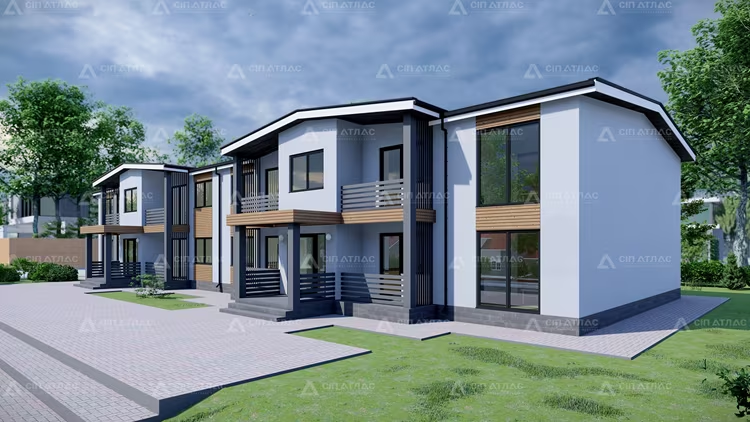
Modular homes: how the technology works and what a buyer should look at
A modular home on a plot can be assembled in a few days. The rest of the time goes into design, the foundation, and utility connections. In Germany, prefabricated construction has long ceased to be a niche. According to Destatis, around 16,900 residential buildings were built using prefabricated methods in 2024, 15.5% fewer than the year before. The decline is explained by the overall downturn in the construction market, not by a loss of interest in modular units. Below, we will look at how the technology works and what you should check before ordering.
What modular homes are
💡 In short:
- A modular home is assembled from ready-made factory-built blocks.
- Individual modules can be added later to expand the home.
- Prefabricated home market: 10/2026, according to Destatis.
A modular home consists of volumetric blocks manufactured in a factory. The frame and walls are assembled in the workshop, utilities are installed, and windows and insulation are put in place. Nearly finished modules arrive at the plot and are set on a foundation prepared in advance. Assembly takes significantly less time than brickwork.
Such homes are classified as prefabricated construction, along with timber-frame and panel homes. The layout depends on the set of blocks, so you choose the configuration, finishes, and level of completion. Modules can be used to build both a compact single-family home and a long residential complex with several apartments.

How a modular home is made and assembled
The path to a finished home is divided into stages, and each next step builds on the previous one.
- Design. The architect and manufacturer agree on the layout, floor area, and specifications. This determines the number of modules and their dimensions.
- Permit. Permanent housing requires a building permit from the local authority. Timelines depend on the federal state and the plot itself.
- Foundation. While modules are being made at the factory, the base is prepared on site: a slab or strip foundation.
- Production. The modules themselves are assembled in the workshop, utilities are run, and windows are installed.
- Transport and installation. The finished blocks are delivered to the plot on tractor units and placed by crane.
- Connections and finishing. The home is connected to water, electricity, and sewage, then final finishing is carried out.
The stages run in parallel, so you save time. While the foundation is being poured on site, modules are already being assembled at the factory. This way you understand what you are paying for and see how the completion date takes shape.
AtlasHaus: turnkey modular homes
The German company AtlasHaus specializes in modular homes. In the project catalog on its website, you can choose and buy modular homes (according to the company's description). Before purchasing, you should clarify the specifications, timelines, and contract terms directly with the company.
Why modular homes are advantageous
Modular technology is chosen for several reasons, and almost all of them come down to time and money.
Speed. The main work runs in parallel. While the foundation is being prepared on site, modules are being assembled at the factory. On-site installation takes days, not months, so you get a finished home faster.
Flexibility. Individual blocks can be added later. You first build a compact home, then expand it with a second module or an entire floor.
Budget predictability. The specifications are fixed in the contract, so major costs are known in advance. There are fewer unexpected extra charges than with a conventional build.
Less strain on the site. Modules are made in a workshop, so there is less noise, dirt, and waste on the plot. For dense urban development, this is a noticeable plus.
Parameter | Modular home | Conventional construction |
|---|---|---|
Main work | At the factory, in parallel | On site, sequentially |
On-site shell installation | Days | Months |
Weather impact | Almost none | Delays possible |
Home expansion | Adding modules | Rebuilding |
Energy-efficient new builds in Germany are supported by the state bank KfW. It offers loans and subsidies for homes with low energy consumption. A modular home can receive such financing if it meets the program requirements.
What determines the price of a modular home
The exact price is given after design and calculation, because it depends on a set of factors.
Floor area and number of modules. The more square meters and blocks, the higher the cost.
Level of completion. A home delivered for final finishing is cheaper than one fully ready to move into.
Foundation and plot. Terrain, soil, and access routes affect the preparatory work.
Transport. Shipping modules over a long distance costs more.
Utility connections. Water, electricity, and sewage are paid for separately.
Two homes similar in area can differ greatly in price because of the specifications. Compare offers based on the same scope of work and clarify what is already included in your total.
Where modular homes are used
Modules are suitable not only for permanent housing but also for other purposes.
Private homes. A family builds a modular home as its primary residence, especially where plots are expensive and small.
Commercial buildings. Offices, kindergartens, and retirement homes are built from modules because construction is fast.
Vacation homes. A modular home is convenient to place in a remote location where it is difficult to deliver materials and equipment.
Temporary structures. Modules are used for rapid accommodation during large events.
⁉️🤔 Frequently asked questions
How does a modular home differ from a timber-frame home?
A timber-frame home is assembled from panels directly on site, while a modular home arrives as ready-made blocks. A module can be made of wood or steel. Both options are classified as prefabricated construction, but their level of factory completion differs.
Do you need a building permit for a modular home?
For permanent residence, a permit is required, as for any permanent home. It is issued by the local building authority. For temporary structures, the rules are more lenient. Specific requirements depend on the federal state and the plot, so clarify them before purchasing.
Can a modular home be expanded later?
Yes, that is the main advantage of the technology. New modules or an entire floor are added to the home if the foundation can bear the load. The manufacturer plans connection points in advance. Clarify this point in the contract so that expansion does not become a problem.
How long does on-site installation take?
The shell installation itself takes a few days, because the blocks arrive ready-made. The total timeline from design to move-in is longer: it depends on the foundation, permit, and utility connections. Weather has almost no effect on assembly.
Is a modular home suitable for permanent residence?
Yes, modular homes are built as primary residences, not only as vacation homes. They withstand various climatic conditions and are suitable for year-round living. Quality depends on the manufacturer and materials, so check the documents and specifications of the home.
In short: how to choose a modular home
Choose a modular home based on three things: layout, specifications, and contract terms. First, determine how many rooms you need and how the home will sit on the plot. Then compare offers from different suppliers based on the same scope of work. Only then look at the price. Before paying, verify what is included in the contract, who is responsible for the foundation and connections, and which deadlines are fixed in writing. If anything is unclear, ask the company before signing.

A small editorial team writing guides for independent travel. We travel ourselves, but we haven’t been everywhere, so we check prices, opening hours and how to get there against official sources.