
















Modular homes: how they are built and what affects the price
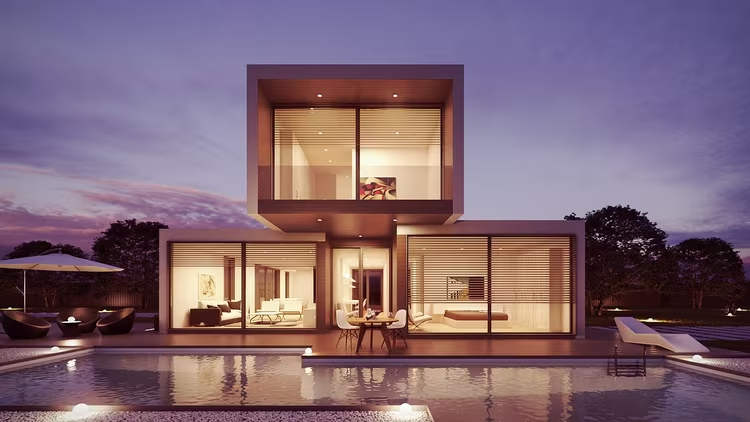
A modular home made from factory-built blocks is assembled on site in a few days. Finished panels arrive from the factory instead of being built on site for months. This changes the timeline: you wait less.
Classic construction in Germany is expensive and takes a long time. Construction and demolition generated about 183 million tons of waste in 2024, which is almost half of all waste in the country (as of: Statistisches Bundesamt).
Below we break down what a modular home consists of, how assembly on site works, and what affects the price. At the end you will find a list of questions worth asking the supplier before signing the contract.
What is a modular home
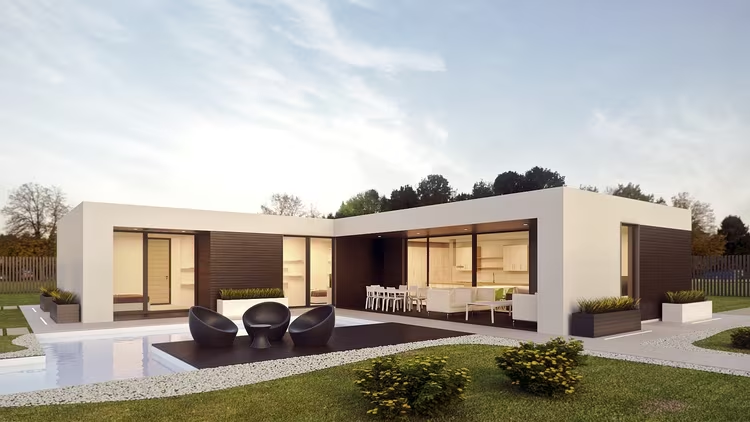
A modular home is assembled from ready-made blocks produced in a factory, so each block arrives on site already complete: with walls, windows, and often with utility systems. On site, the blocks are simply placed on the foundation and connected to each other.
The abbreviation SIP stands for structural insulated panels: insulation is sandwiched between two rigid boards. A wall made from such a panel immediately carries the load and retains heat, which is why SIP panels are used for both individual modules and entire homes.
One block is usually sized to fit within the dimensions of a truck, so a large building is assembled from several modules. The more blocks there are, the more important the precise installation sequence becomes, and you will see this item in the work schedule.
💡 In short:
- A modular home is assembled from factory-built blocks, so installation takes days, not months.
- A SIP panel wall immediately carries the load and retains heat; the insulation is sandwiched between the boards.
- The price is determined by the area, the fit-out, and the foundation, not just the house itself.
- Heating and energy consumption of homes: 10/2026, according to dena.
Modular homes by Atlas Haus
The company Atlas Haus builds modular homes using SIP panel technology. The catalog includes ready-made projects ranging from 8 to 80 m², from the compact MH8 cabin to the MH40+40 double home.
The company prices a preliminary design at a flat rate of €5 per m² (according to its website, 10/2026). The panels are manufactured at plants in Poland and Hungary, and the home is assembled on the customer's site in Germany.
An inquiry is submitted through the form on the company's website, and you agree on the timeline and terms together with the company. Before ordering, request a precise cost estimate: the final price depends on the fit-out and the foundation, not just on the area.
How a modular home is built: stages
The process differs from conventional construction because most of the work takes place in the workshop, not on site.
1. Design and permit. The architect adapts the modules to the site and local regulations. A permit is almost always required: a modular home is subject to the same rules as a conventional one.
2. Manufacturing the modules. Walls, floors, and the roof are assembled at the factory. Quality control takes place indoors, so rain and frost do not disrupt the schedule.
3. Delivery and installation. The finished blocks are brought to the site and lifted by crane. Connecting the modules takes days, not weeks.
4. Finishing and handover. What remains is connecting the utilities and interior finishing. After inspection, the home is handed over to the owner.
The advantage is that the factory and the site are prepared in parallel. While the foundation is being poured, the modules are already being assembled at the production facility, so you will not have to wait an entire season.
What determines the price of a modular home
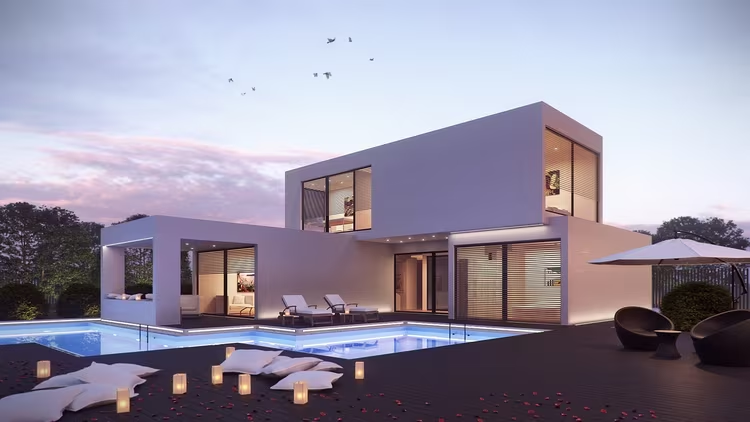
The exact figure is only given after the design, so beware of "catalog" prices. Four things affect the final result: area, fit-out, foundation, and logistics.
Factor | How it affects the estimate |
|---|---|
Area | Calculated per square meter; the price grows with the house |
Fit-out | Rough or finished interior, windows, and utilities set the price |
Foundation | Strip, pile, or slab; the cost varies significantly |
Logistics | Distance from the factory and crane work on site |
Many manufacturers promise savings compared with conventional construction, but the real difference depends on the finishing and the foundation, so compare both estimates before deciding.
A good sign is when the supplier lists the estimate items line by line: then you can see what you are paying for and compare two offers with each other.
Energy efficiency and ecology
In a SIP panel wall, the insulation lies in a continuous layer, so less heat is lost.
Most homes in Germany are still heated with oil or gas: 79% of almost 20 million residential buildings (as of: dena, 2025). Hence the interest in warm walls and precise consumption tracking, because heating consumes the largest share of energy in a home.
Factory production also reduces waste: panels are cut according to the design, not on site. The return on investment is calculated from heating bills, so request a heat loss calculation for your site.
What to look for when choosing
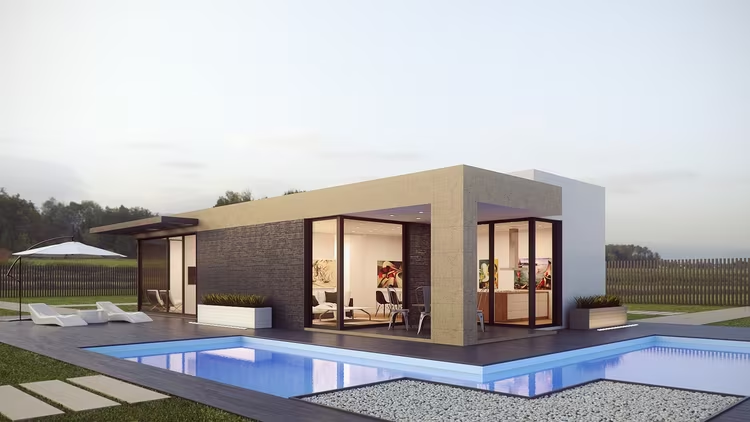
Manufacturers rarely state the final price in advance, so look not at the price per square meter but at the home's specification.
- What is included in the price. The foundation, delivery, crane, and utility connections are often paid separately.
- Finishing. Rough and finished interiors produce different budgets; clarify what the supplier covers.
- Permit. A modular home is subject to local regulations, so include approval in the timeline.
- Warranty. The warranty on the structure and the warranty on installation differ; ask about both.
- The catch: a large home is always assembled from several modules, and altering a finished building is harder than adjusting the design.
⁉️🤔 Frequently asked questions
Is a modular home as durable as a conventional one?
Yes, if the standards are met. Factory-built homes are made from the same materials and are subject to the same building rules as conventional ones. Durability depends on the quality of assembly and maintenance, not on where the home was made. Clarify the structural warranty in the contract before work begins.
How long does construction take?
Installing the modules on site takes days, not months. The full cycle from design to move-in takes months: time is spent on approvals, factory manufacturing, and finishing. The supplier provides the exact schedule together with the estimate, so request both figures at once and record them in the contract.
Do I need a building permit?
Almost always yes. A modular home is subject to the same rules as a conventional one, so both types of construction require approval. Requirements depend on the federal state, so check them with the local administration in advance.
Can the home be expanded later?
Often yes. New blocks are added to a finished home if the foundation and the site allow it. Clarify this in the design in advance: expansion is planned into the project, otherwise the foundation will have to be reinforced. Not all manufacturers take on extending someone else's home, so ask about this before buying, not after paying.
How much more eco-friendly is a modular home?
Less waste and less heat loss. Factory production cuts away excess material, and an insulated wall retains heat better than a conventional one. The result depends on the fit-out, so compare heat loss calculations, not promises. The full effect is visible in energy consumption over the heating season.
Can a modular home be placed on any site?
No. The site must allow construction under the local plan, and the access route must allow the modules to be delivered and lifted. Check this before buying: a narrow access road or a protected zone makes installation impossible. Some models are assembled from compact blocks, which can pass through difficult sites.
In short: how to choose a modular home
If you need speed, a ready-made catalog project wins. If the layout for your site matters, order an individual design in advance.
- Fast: choose a standard project.
- Your own layout: allow time for design and approval.
- A warm home: check the insulation thickness and the heat loss calculation.
- Winter construction: factory production does not depend on the weather.
Before paying, check the specification against the price: the estimate should list the foundation, delivery, and finishing as separate line items.

A small editorial team writing guides for independent travel. We travel ourselves, but we haven’t been everywhere, so we check prices, opening hours and how to get there against official sources.