
















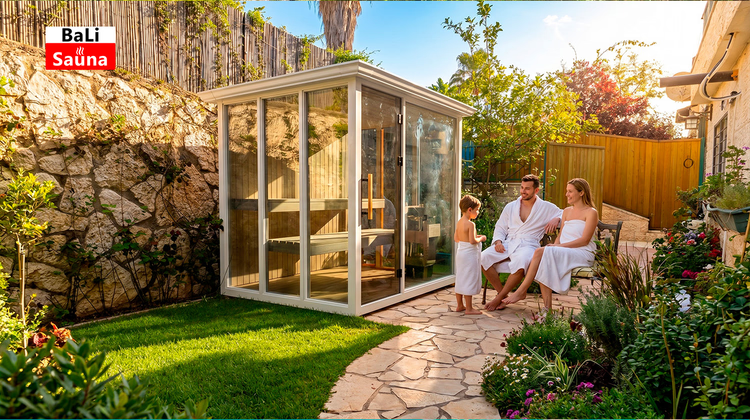
Steel frame for an outdoor sauna: what steel offers and the Bali Sauna example
Panoramic glass and a ceramic facade rest on steel. An outdoor sauna in a hot climate lives under sun, rain and sea air, so the frame matters more than the finish. Neither an expensive heater nor the best cedar will fix an error in the geometry. The Finnish manufacturer Harvia calculates heater power by the volume of the sauna, not by floor area: a mistake in that calculation will cost you extra kilowatts and a slow warm-up.
What a welded metal frame is
💡 In short:
- The frame is welded from steel profile tubes: posts, the roof outline, door openings, glazing frames and facade supports.
- Steel does not swell from moisture, so openings for panoramic glass keep their size.
- Metal needs thermal insulation, a continuous vapor barrier and corrosion protection.
- Heater power is selected by volume: as of 10/2026, per Harvia.
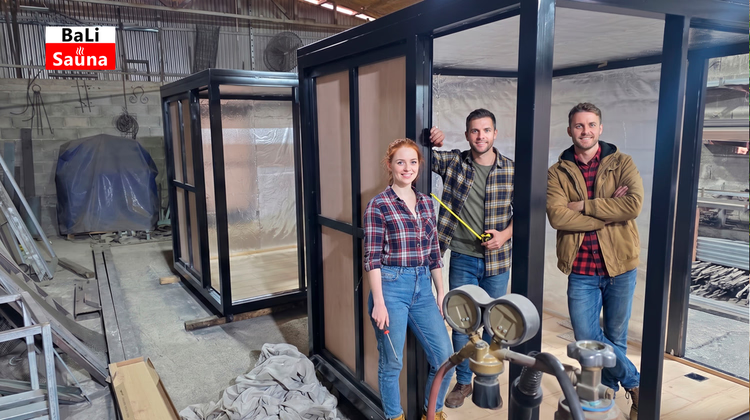
A steel frame is assembled from profile tubes. The blanks are cut to the design dimensions, straightened, checked for diagonals and welded into a single spatial frame. The frame sets the foundation of the sauna: vertical posts, the roof outline, door openings, frames for the glazing units, supports for the facade and a base for the interior walls and benches. After welding, the seams are cleaned and the structure is prepared for priming and painting. You cannot straighten out a deviation of a few millimeters later: a glazing unit is made to the exact size of its opening, and you need a stable frame to receive it.
Why a wooden frame changes shape
Wood is hygroscopic: it absorbs moisture from the air and gives it back when the air gets drier. That is why wooden elements expand when wet, shrink when they dry, bow, twist and crack. Dimensions change most across the grain and noticeably less along it.
Sun and uneven heating
In direct sunlight, the outer part of a wooden frame heats up and dries faster than the inner part. The sunny side of the structure warms more than the shaded one, and that difference creates internal stress. Over time the elements twist.
Ultraviolet
UV gradually breaks down the surface layer of unprotected wood. It loses its color, turns gray and becomes more vulnerable to moisture. Protective oils and coatings slow the process, but they have to be renewed regularly, otherwise the facade will gray over time.
Rain and moisture
Water gets in through the end grain of parts, fastener holes, joints, corners and damaged coatings. After rain the surface dries quickly in the sun, while the inner layers stay damp. Repeating these cycles raises the risk of cracks and loosened joints.
Where a metal frame comes out ahead
Stable geometry
Steel does not swell from moisture or shrink the way wood does. A properly welded frame keeps its right angles, opening sizes, wall parallelism and door positions. For panoramic glazing this is essential: a glazing unit is made to a specific size, and the opening has to stay stable.
High rigidity
Welded profiles work as a single spatial structure. When correctly designed, it withstands the weight of the glazing units, the load from ceramic cladding, the weight of the roof, wind loads, transport and lifting by crane. Rigidity depends not only on the thickness of the metal: the shape of the profile, the placement of crossmembers and the quality of the welding all matter.
Large openings and custom sizes
Metal makes it possible to build relatively slim load-bearing frames around large panes of glass. A front panoramic window, a fully glazed front wall, corner glazing, glazing on two or three sides and panoramic doors are all possible. The size of a sauna depends on the number of users, the area of the plot, the layout of the benches, the glazing format, the heater power and the transport conditions. As the dimensions grow, you change the profile sections, the roof structure and the power of the equipment.
Bali Sauna saunas on a metal frame
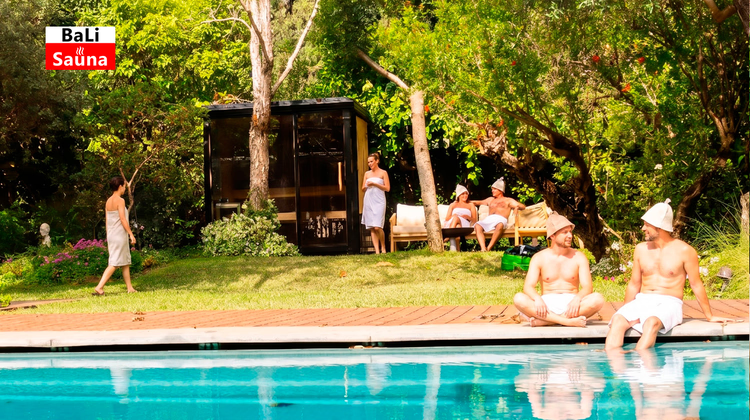
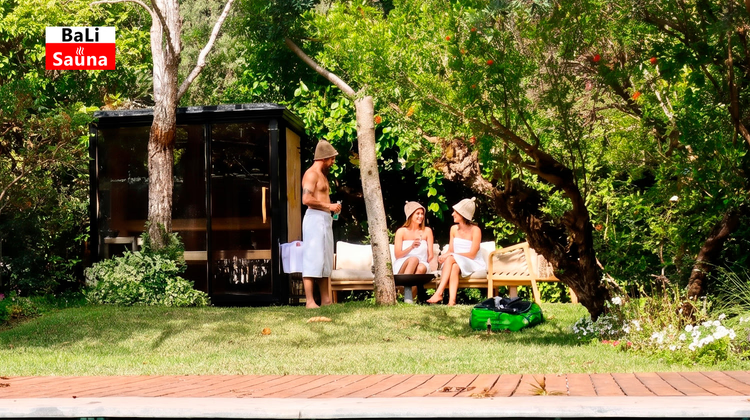
The Israeli company Bali Sauna sells and builds saunas for homes and gardens, including outdoor saunas on a welded metal frame. According to its website (checked 10/2026), depending on the project the frame is made of galvanized steel with oven-baked paint, the glazing is done with insulated glass units, the interior is lined with cedar, and the floor is tiled with porcelain stoneware. The Bali Sauna Panorama model is designed for a front panoramic window and two-level benches. Before building, the company checks the plot dimensions, access routes, foundation, electrical supply and transport conditions, and you tell it the number of users and the dimensions you want. A video of the panoramic sauna shows how the finished structure looks.
A metal frame in a hot climate
In hot countries, the shell of a sauna heats up even before the heater is switched on. The load comes from direct sun, dark cladding, panoramic glazing, high humidity, sea air, nighttime cooling and downpours after a long dry spell. Metal does not change shape because of humidity, but it does expand when heated. You build thermal deformation into the design in advance: it is accounted for in the fastening points and joints.
Thermal insulation: closing the thermal bridges
Insulation should not only fill the space between profiles but also, where possible, cover the metal with a continuous layer. Saunas use stone wool, mineral boards, heat-resistant panels and combined systems. The material has to withstand high temperatures and must not release harmful substances when heated. Weak insulation means higher heat loss, cold patches on the walls, condensation and a long warm-up. Steel conducts heat well, so steel posts act as cold bridges: if they are not covered, heat will escape outward and the heater will have to run longer.
Vapor barrier and installation gap
Inside a sauna the air is hot and humid. Steam tends to move into the colder layers of the wall and, once it reaches the insulation, condenses there. The vapor barrier must be continuous, sealed at the joints and around cables, and tightly connected to the ceiling, floor, door and glass. Saunas often use a foil vapor barrier, with the joints sealed with heat-resistant tape. An installation gap is left between the vapor barrier and the interior wood lining: it lets the wood breathe and protects the film. You will not find a break in this layer later, and condensation will appear exactly there.
Double or triple glazing
Panoramic glass gives a view and a modern look, but it conducts heat more than an insulated wall does. A double-glazed unit consists of two panes and a sealed chamber between them. It is lighter, cheaper, puts less load on the frame and is easier to install; for a warm climate a quality double unit is often enough. A triple-glazed unit has three panes and two chambers. It holds heat better but is heavier and thicker, so it is chosen for cold climates, large glazed areas and saunas with long sessions. The frame, supports and door hardware are calculated for the weight of the specific glazing unit: you give this weight to the supplier in advance.
Exterior ceramic tile cladding
Ceramic tile and porcelain stoneware give a modern facade that pairs well with stone, concrete and metal. Quality exterior tile resists ultraviolet, absorbs almost no water, is easy to wash, does not fade and does not need regular repainting, and its surface does not burn. Tile cannot be glued directly onto a thin metal profile. A separate facade system is needed: a rigid base, moisture-resistant boards, a protective membrane, a ventilation gap, adhesive for exterior work, mechanical fixing, expansion joints and elastic sealants. Dark tile heats up more in the sun, so in a hot climate you will have to design the facade ventilation and the expansion joints especially carefully.
Red cedar interior finish
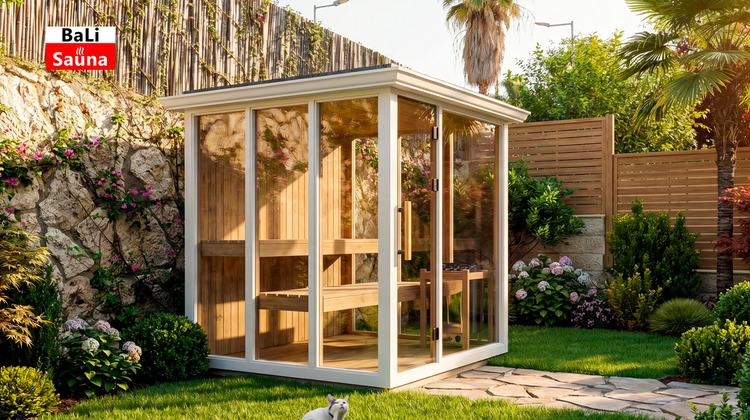
Western red cedar (Western Red Cedar) is often used for the interior finish of saunas. It is light, easy to work, has a distinctive grain and a pleasant scent, and its surface stays comfortable when heated. Western red cedar is among the lightest commercial softwoods: specific gravity of about 0.32 and oven-dry density of roughly 21 pounds per cubic foot (as of 10/2026, Real Cedar). Cedar is used for walls, the ceiling, benches, backrests and decorative elements. For benches, smooth boards without sharp edges or hazardous knots are chosen, so that fasteners and knots do not touch your skin. Cedar does not replace thermal insulation or a vapor barrier: it is only a finish.
How to choose a Harvia heater
The Finnish company Harvia makes electric heaters of various power ratings and designs. A heater is chosen not by floor area but by the volume of the sauna and its construction, as described in the Harvia guide to heater power. The power requirement rises if the sauna has glass surfaces or heat-absorbing materials such as brick and concrete. Take into account the interior volume, the glass area, the number of uninsulated surfaces, the insulation thickness, the ceiling height, the number of users and the capacity of the electrical supply. Large panoramic glazing increases heat loss, so such a sauna needs a more powerful heater than a solid wooden one of the same size. The heater is installed with the manufacturer's safe clearances, and the connection is made by a qualified electrician.
Ventilation and drying
Ventilation brings in fresh air, mixes it and removes moisture after a session. Poor ventilation means heavy air, overheating under the ceiling, a cold zone at the floor, slow drying of the wood, odors, condensation on the glass and uneven heating. The placement of the supply and exhaust openings depends on the heater model, the type of ventilation, the layout of the benches, the room height, the position of the door and the location of the temperature sensor. After a session the sauna is dried out: you open the vents, switch on the exhaust fan or air it out through the door. Glass doors do not replace supply and exhaust, so you design the air exchange separately.
Sauna geometry: bench and ceiling height
Correct geometry affects comfort, warm-up speed and air movement. Hot air rises, so the upper bench is always warmer than the lower one. A ceiling that is too high increases the volume the heater has to warm, and part of the heat escapes above head level. A ceiling that is too low breaks the safe distances to the heater and worsens circulation. The heater is placed so that heat is distributed evenly and does not create dangerous zones near wooden surfaces. A large or overly tall door increases the loss of hot air every time it is opened. You fix these parameters at the design stage, because they cannot be redone later.
Protecting metal from corrosion
Steel needs protection from moisture and oxygen. Corrosion starts where the paint is damaged, on weld seams, inside closed profiles, at the base, at drilled holes and in sea climates. Before coating, rust, mill scale, dust, grease, oil and weld spatter are removed from the metal. Without preparation even good paint quickly peels. Primer improves adhesion and creates an additional barrier; it has to be compatible with the steel, the finish coating and the operating conditions. One option is powder coating. The powder is applied electrostatically, then the part is heated in an oven, and the powder melts and polymerizes into an even protective layer. The method gives a uniform coating without drips, a wide choice of colors and good mechanical resistance. Powder coating does not fix poor preparation: any holes and scratches that appear after installation get extra protection, and you should touch them up right away, before rust sets in.
Metal frame vs. wooden frame
Criterion | Metal frame | Wooden frame |
|---|---|---|
Geometry stability | Does not react to humidity | May swell, shrink and twist |
Panoramic openings | Large glass panes are easy to fit | Extra reinforcement needed |
Thermal conductivity | High, thermal bridges need to be covered | Lower |
Moisture protection | Needs an anticorrosion coating | Needs protection from rot |
Weight | Usually heavier | Usually lighter |
Manufacturing precision | High with factory assembly | Depends on the quality and moisture of the wood |
Repair | Often needs welding | Individual elements are easier to replace |
Tile cladding | Good rigid base with the right substructure | The movement of the wood must be taken into account |
Custom sizes | High flexibility | Possible, but large openings are harder |
Risks | Corrosion and thermal bridges | Deformation, cracks and rot |
Drawbacks of a metal frame
A metal frame is not a universal solution without a catch. Its limitations include high thermal conductivity, the risk of corrosion, greater weight, the need for professional welding, harder repair, precise design, thermal expansion and a higher cost for small, simple saunas. For a compact traditional sauna, a wooden frame may turn out to be simpler and cheaper. If you have a small sauna without panoramic glass, the money spent on metal will not pay off.
⁉️🤔 Frequently asked questions
How is a metal frame better than a wooden one for an outdoor sauna?
The main difference is stability. Steel does not absorb moisture and does not shrink, so openings for panoramic glass do not change size. A metal frame holds the weight of the glazing units, the roof and the ceramics more rigidly. But wood has lower thermal conductivity and less weight, and for a small sauna without large glazing, wood remains a simple and cheap solution.
Will a steel frame rust under the cladding?
It can, if moisture gets inside or the coating is damaged. The danger spots are weld seams, profile ends, drilled holes and the base. That is why the metal is cleaned, primed and painted, and the coating is chosen for sea air. Scratches and holes that appear after installation will have to be touched up again. Without that, corrosion will creep in unnoticed under the cladding and weaken the frame.
Which glazing unit should I choose for a sauna in a hot country?
For a warm climate, a quality double-glazed unit is usually enough: it is lighter, cheaper and puts less load on the frame. Triple glazing is chosen for cold climates, large glass areas and windy locations. The basic geometry matters more than the glass brand: the frame, supports and hardware are calculated in advance for the weight of the specific glazing unit, otherwise the frame will warp.
How do I choose the heater power for such a sauna?
The heater is chosen by the interior volume of the sauna, not by floor area. The power requirement rises with the glass area, weak insulation and heat-absorbing materials such as concrete. Large panoramic glazing calls for a more powerful heater than a solid wooden wall of the same size. The exact calculation is done by the designer for the specific sauna and its electrical supply.
Is ventilation needed if the doors and walls are glass?
Yes. Glass does not let air through, so supply and exhaust are designed separately. Otherwise overheated air collects under the ceiling, a cold zone remains at the floor, and the glass becomes covered with condensation. After a session the sauna is dried out through the vents, the exhaust fan or an open door. A glass door on its own does not replace organized air exchange.
Can a ready-made steel sauna be placed directly on the ground?
It is not recommended. A level, solid base with drainage is needed, otherwise moisture from below will speed up corrosion and damage the insulation. A finished structure can be transported and lifted by crane if the frame and lifting points are designed for transport. The installation site, access routes and base preparation are checked before the frame is built. On a small plot this limits the placement options.
In short: how to choose a frame for an outdoor sauna
Choose a metal frame where you need panoramic glass, a ceramic facade and stable geometry for years. A wooden frame is cheaper and simpler for a small sauna without large openings. If you plan glazing on two sides and glass across a whole wall, count on metal. Specify the thermal insulation, vapor barrier, ventilation and corrosion protection in the design: without them, neither the frame material nor the heater power will help. Before ordering, check the specification and the metal treatment conditions against the description on the manufacturer's website, to avoid rework at the installation stage.

A small editorial team writing guides for independent travel. We travel ourselves, but we haven’t been everywhere, so we check prices, opening hours and how to get there against official sources.